
북악관 앞마당
- YEAR
- 2025
- LOCATION
- 서울시 성북구 국민대학교
- SITE AREA
- 4,260㎡
- BUILDING AREA
- -
- TOTAL FLOOR AREA
- 1,902㎡
- STORIES
- 지하1층
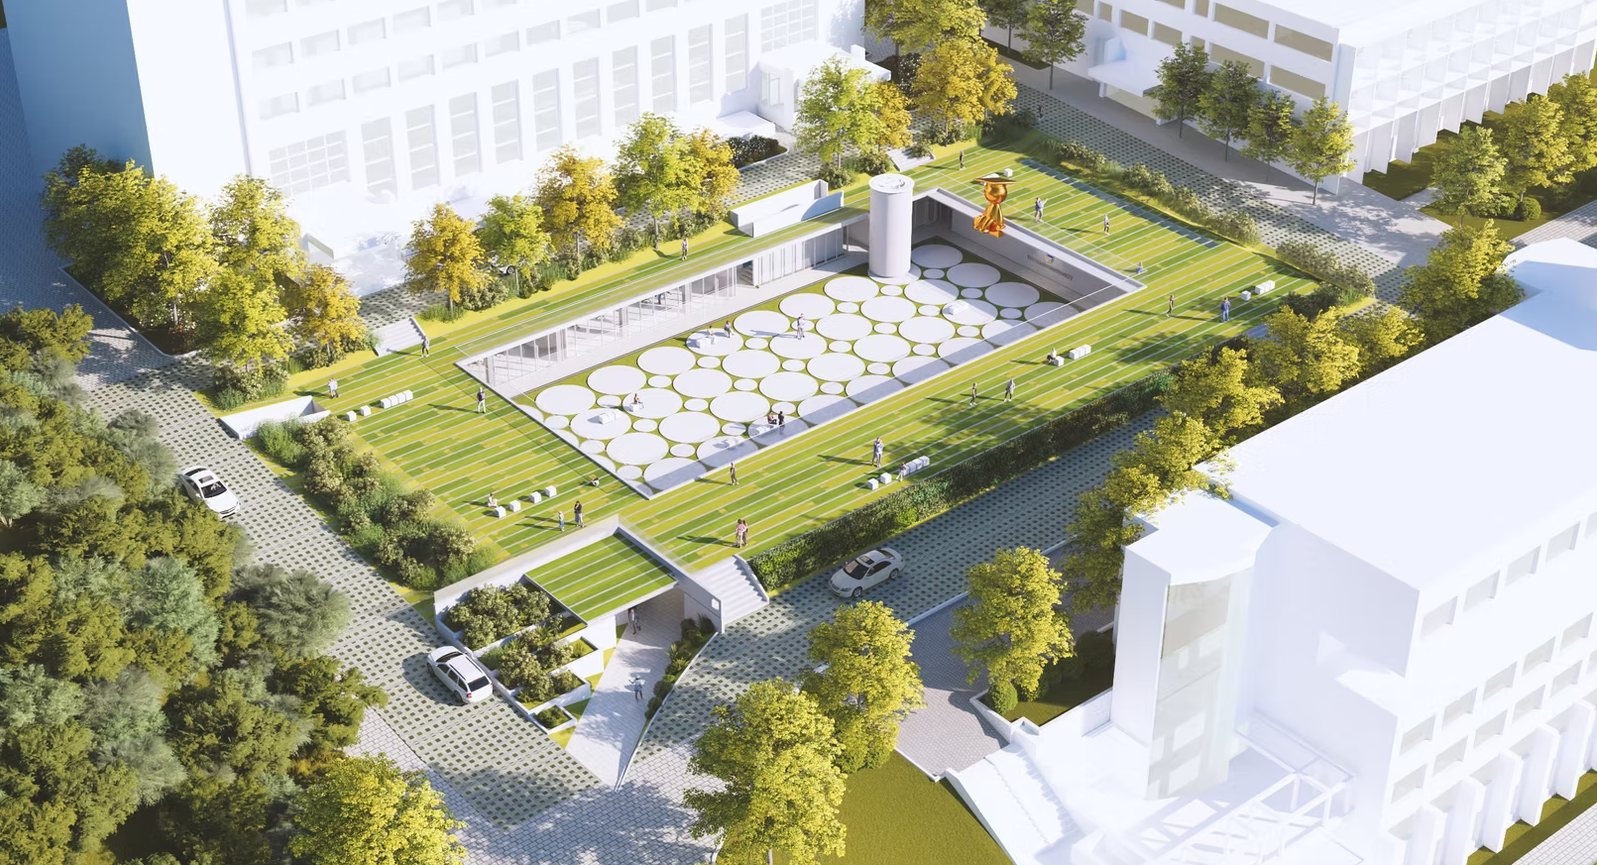
Site Context Kookmin University is located within Bukhansan National Park. The project site is a rectangular courtyard, approximately 80 meters wide and 47meters long, situated at a ground elevation about 20 meters higher from thecampus' main gate, accessible by following an upward slope. Since its establishment in 1973, the courtyard — known as "Democracy Plaza" —has carried over 50 years of historical significance. However, due to fragmented levels serving different functions and being primarily used only as a circulation path, it has faced challenges in achieving the spatial quality and special sense of place typically associated with an open plaza or central courtyard. Design Objectives The design primarily aims to mitigate the physical elevation difference between the main gate and the designated spaces, while also providing opportunities for diverse experiences and contemplation along the journey. To achieve this, a new ground level has been proposed, introducing community facilities surrounding a newly formed central courtyard. Meanwhile, the existing plaza level will be transformed into an integrated and expanded space, fostering convergent communication and accommodating a variety of activities. Ultimately, the project aspires to create a new symbolic space for Kookmin University a memorable "place of life" deeply embedded in the daily experiences of its members. Design Description Architecturally, the existing ground levels, which were previously segmented by various elevations, walkways, driveways, and planters, will be simplified and integrated to create a wide courtyard with minimized boundaries, encouraging its use and perception as a unified open space. The emergence of the new terrain, the Lower Sky Courtyard (Sunken courtyard), introduces a courtyard articulated through three-dimensional sections and spatial layers, intended to evoke a deeper and higher sense of place within the campus. The architecture above this new terrain should remain minimal and restrained, allowing it to be perceived as a natural backdrop. Yet within this terrain, every sequence and spatial experience should offer a unique scene - spaces that are equal in presence but distinct in their forms and atmospheres. While the "Floating Ground" remains elevated approximately 20 meters above the main campus entrance, the courtyard formed between these two grounds is envisioned as an open, indeterminate space, where unanticipated events and encounters occur beyond what we could consciously imagine.